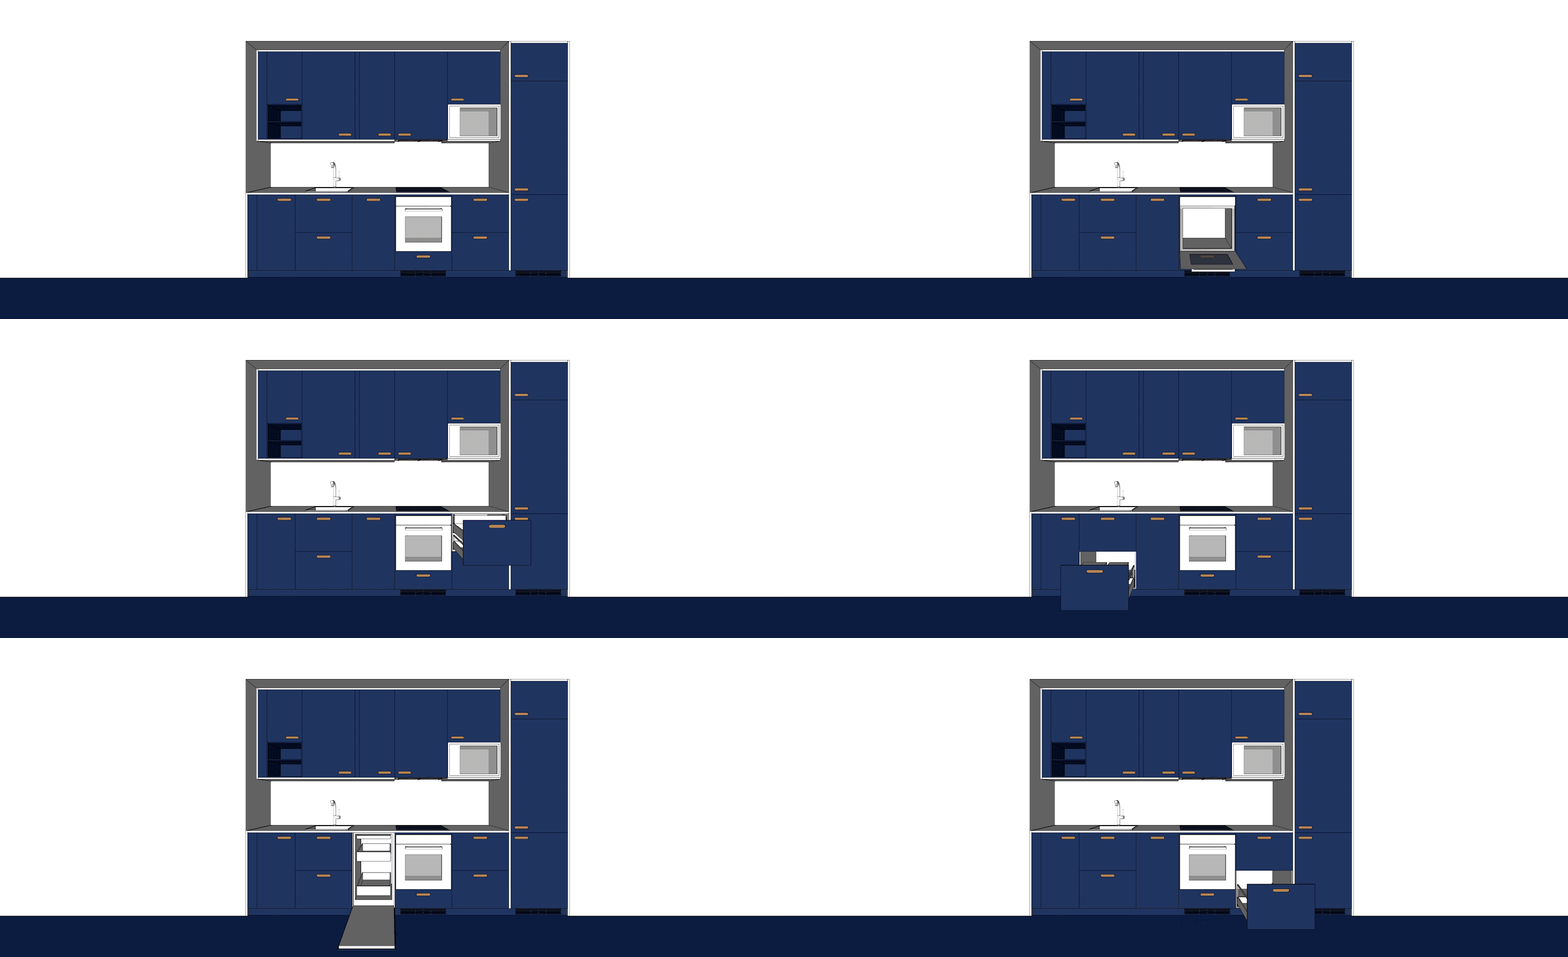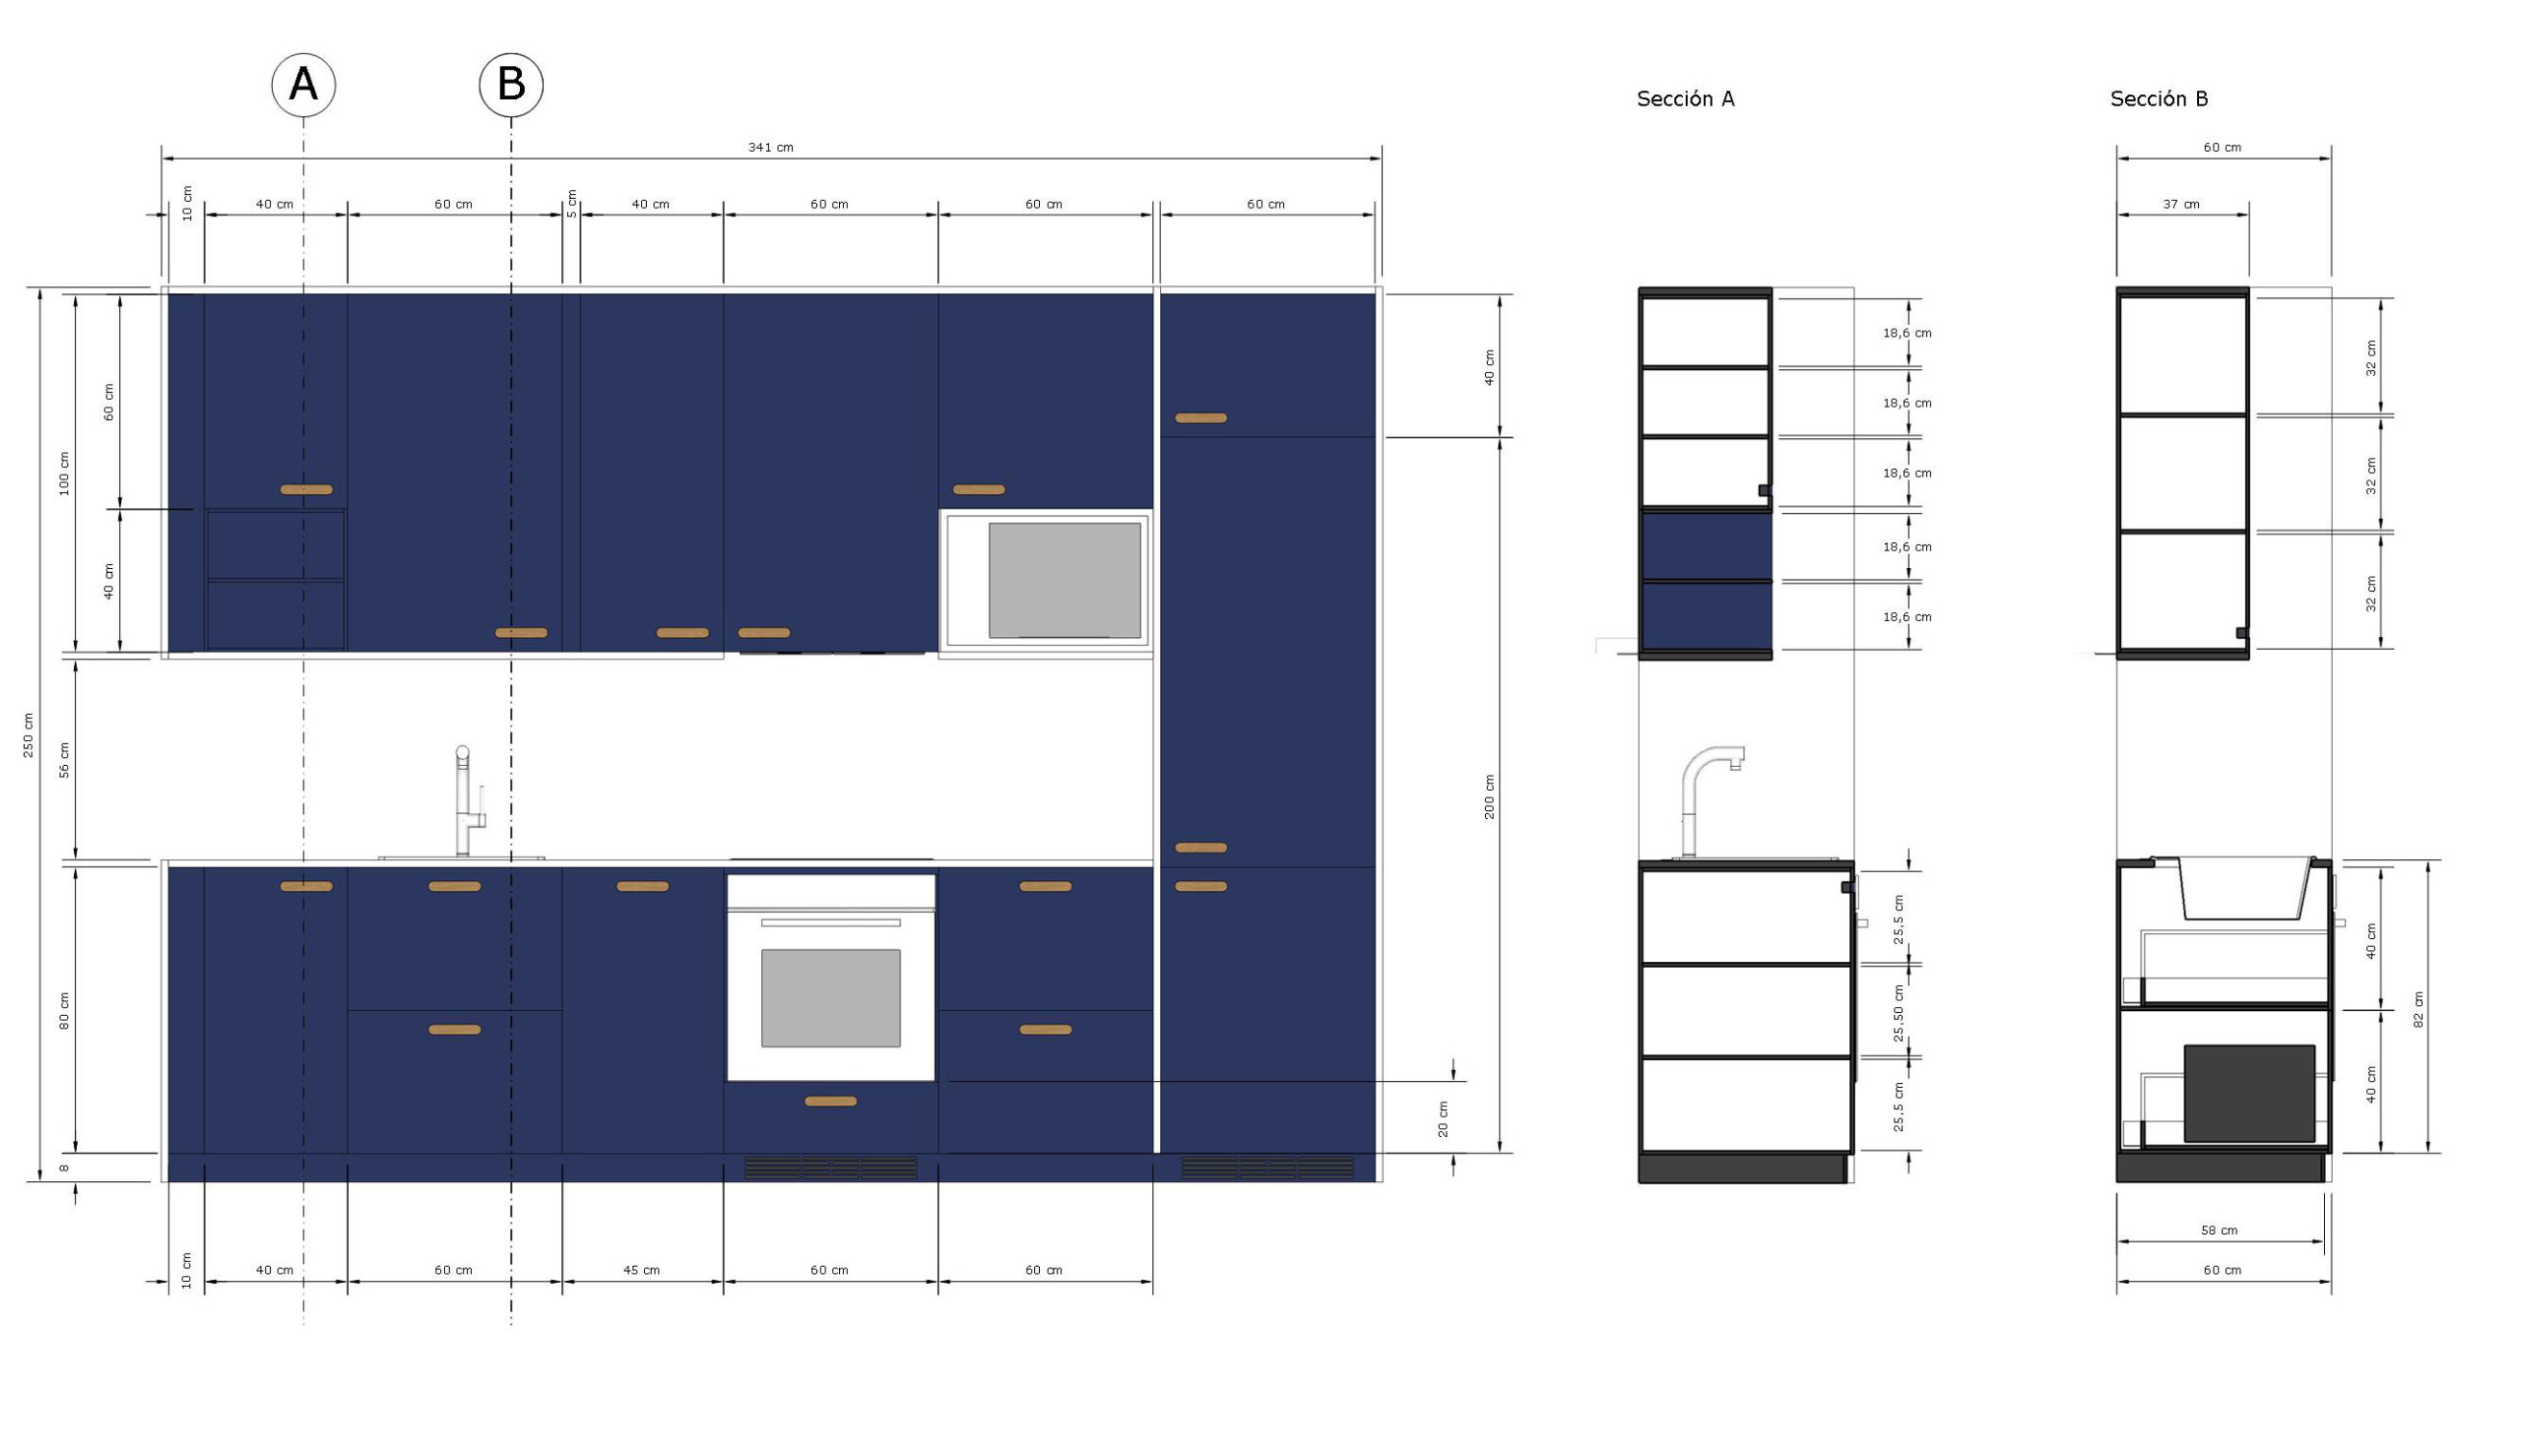
This involved redesigning an existing kitchen, adapting it to dimensions of 3.41 m between walls and 2.50 m in height.
The project had to meet a series of requirements: integrate a 60×60 cm oven, maintain the position of the existing refrigerator, include a tall storage unit, a 45 cm integrated dishwasher, a microwave in a wall unit and pull-out modules.
The handles used are the Pill model in Oak colour, with Fes laminate fronts and a Sable laminate worktop. The skirting board is 80 mm high.
The kitchen has been designed with standard-sized IKEA METOD modules. As these do not exactly match the total available width, the remaining gaps have been covered with panels of the same laminate as the doors, located on the left-hand side of both the wall and base units.